
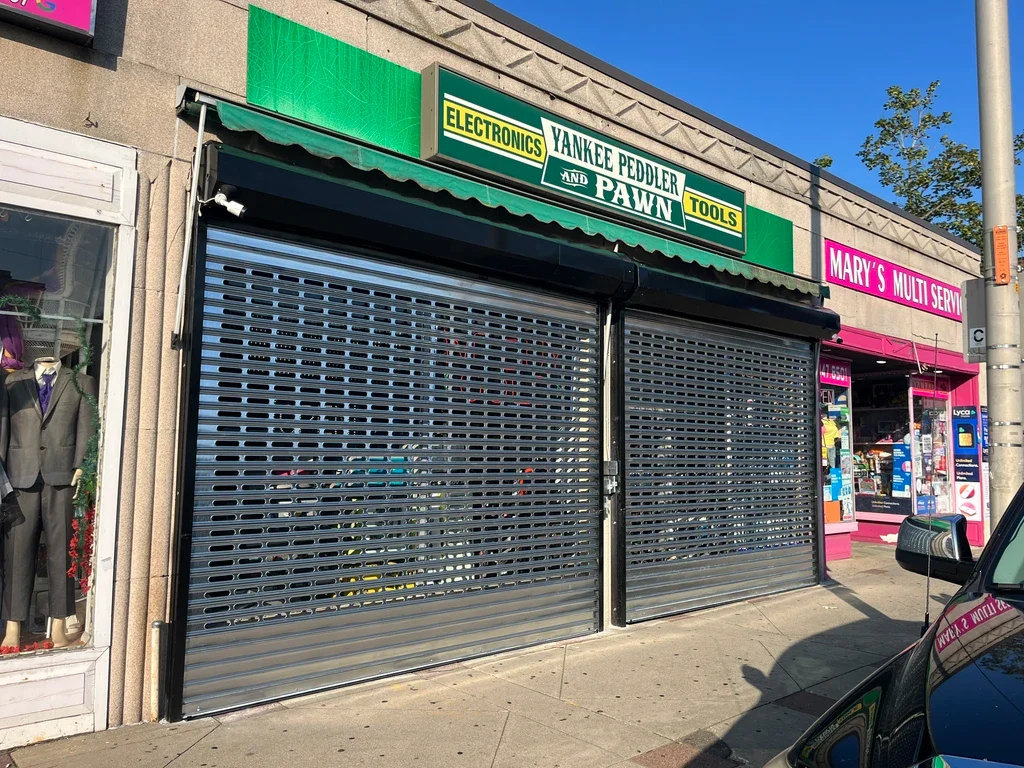
Oversized commercial doors require more than a larger panel. Wind exposure, structural support, operator capacity, insulation, travel clearances, and safety hardware all need to be coordinated around the building and its workflow.
What matters at this opening
Reinforced construction
Door sections, guides, supports, and operators are selected to handle the weight and use profile of the opening.
Reliable access
A properly sized system provides consistent travel for vehicles, equipment, and material handling.
Insulation options
Insulated assemblies can improve comfort and reduce air exchange in conditioned work areas.
Weather-ready details
Perimeter seals and durable finishes help protect the opening from Connecticut weather.
How BPT assesses the condition
Opening and clearances
Verify clear width and height, mounting surfaces, headroom, sideroom, backroom, floor condition, structure, and overhead conflicts.
Existing components
Review curtain or sections, guides or tracks, counterbalance, brackets, hardware, operator, controls, seals, and visible damage.
Use and operation
Understand traffic, cycles, users, manual or motor operation, available power, safety devices, access control, and service expectations.
Performance goals
Clarify security, insulation, weather exposure, air movement, visibility, finish, downtime risk, and long-term maintainability.
Where this solution fits
- Industrial buildings
- Manufacturing facilities
- Large garages and fleet buildings
- Distribution and equipment storage
Planning the recommendation
The final scope should identify what can remain, what must change, which product or component is appropriate, how the assembly will operate, and what the building must provide. For new installations, product data is coordinated with verified dimensions before ordering or fabrication. For repair work, the goal is to correct the cause, not only the visible symptom.
Location, approximate width and height, photos of the full opening and hardware, operation method, current problem, and desired timing.
Start the guided requestWe will review the opening, equipment clearance, and operating needs before recommending a large-format door system.