Call nowGet a free estimate
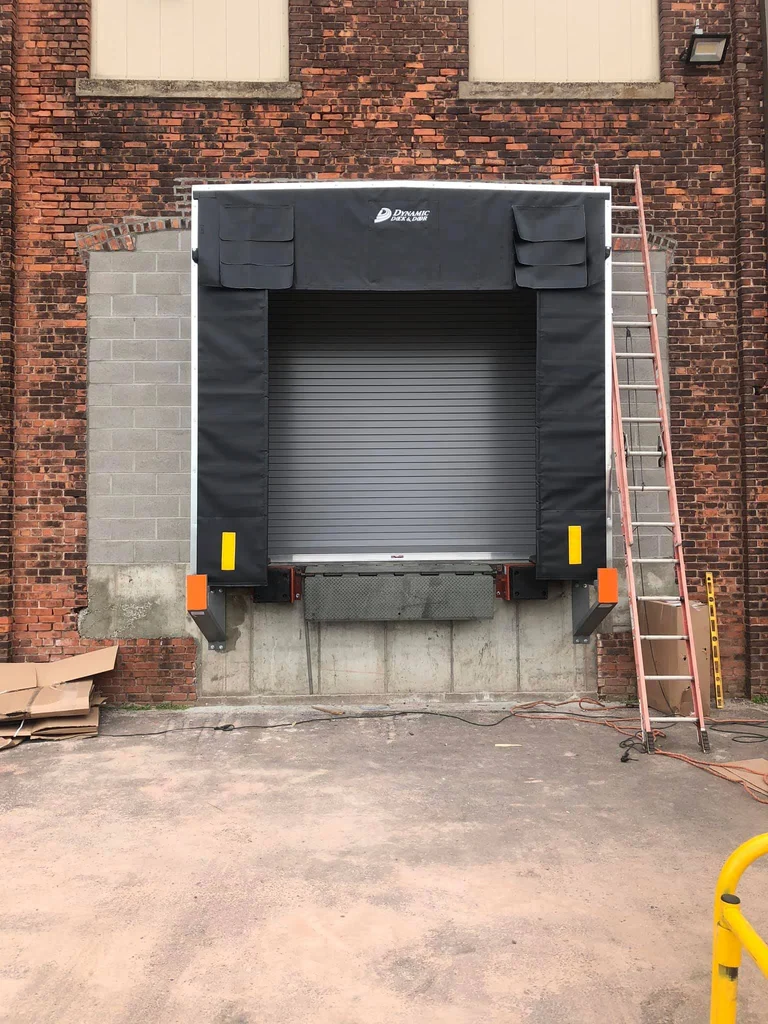
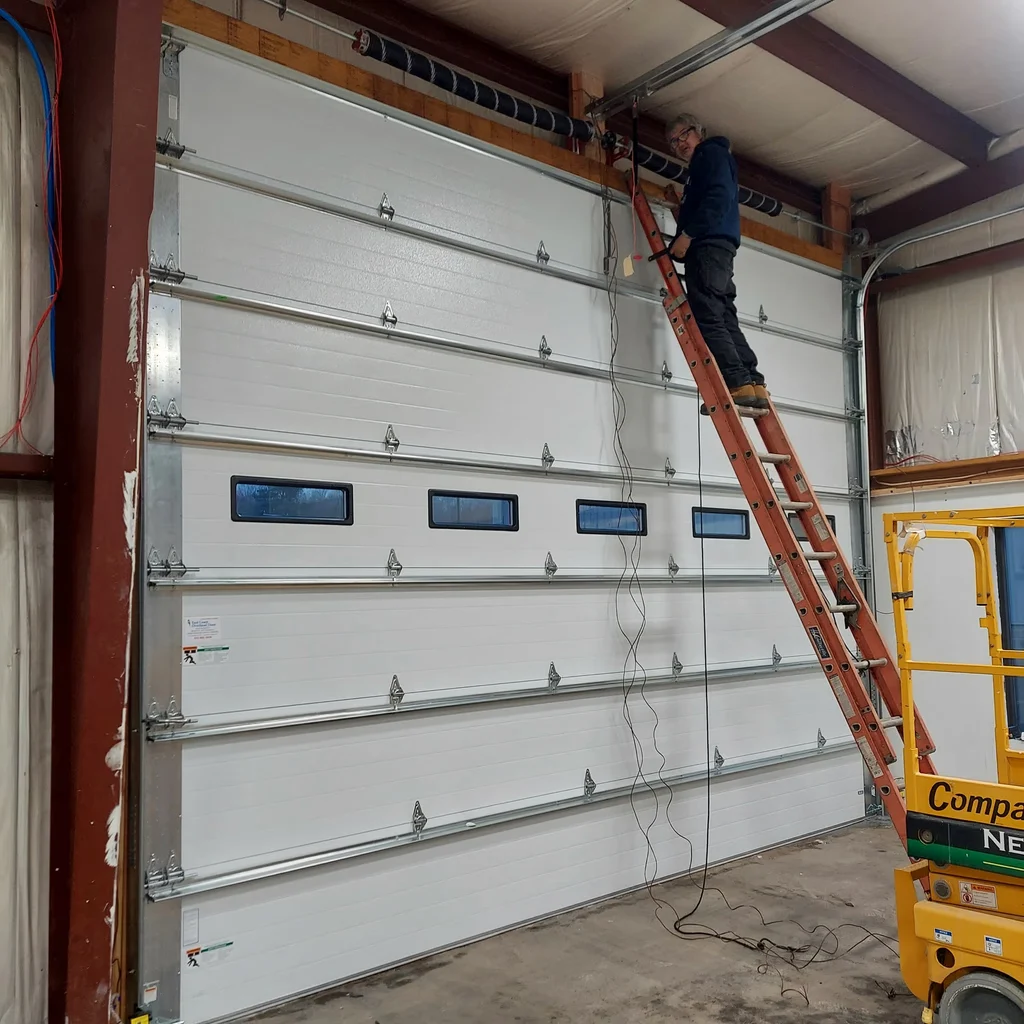
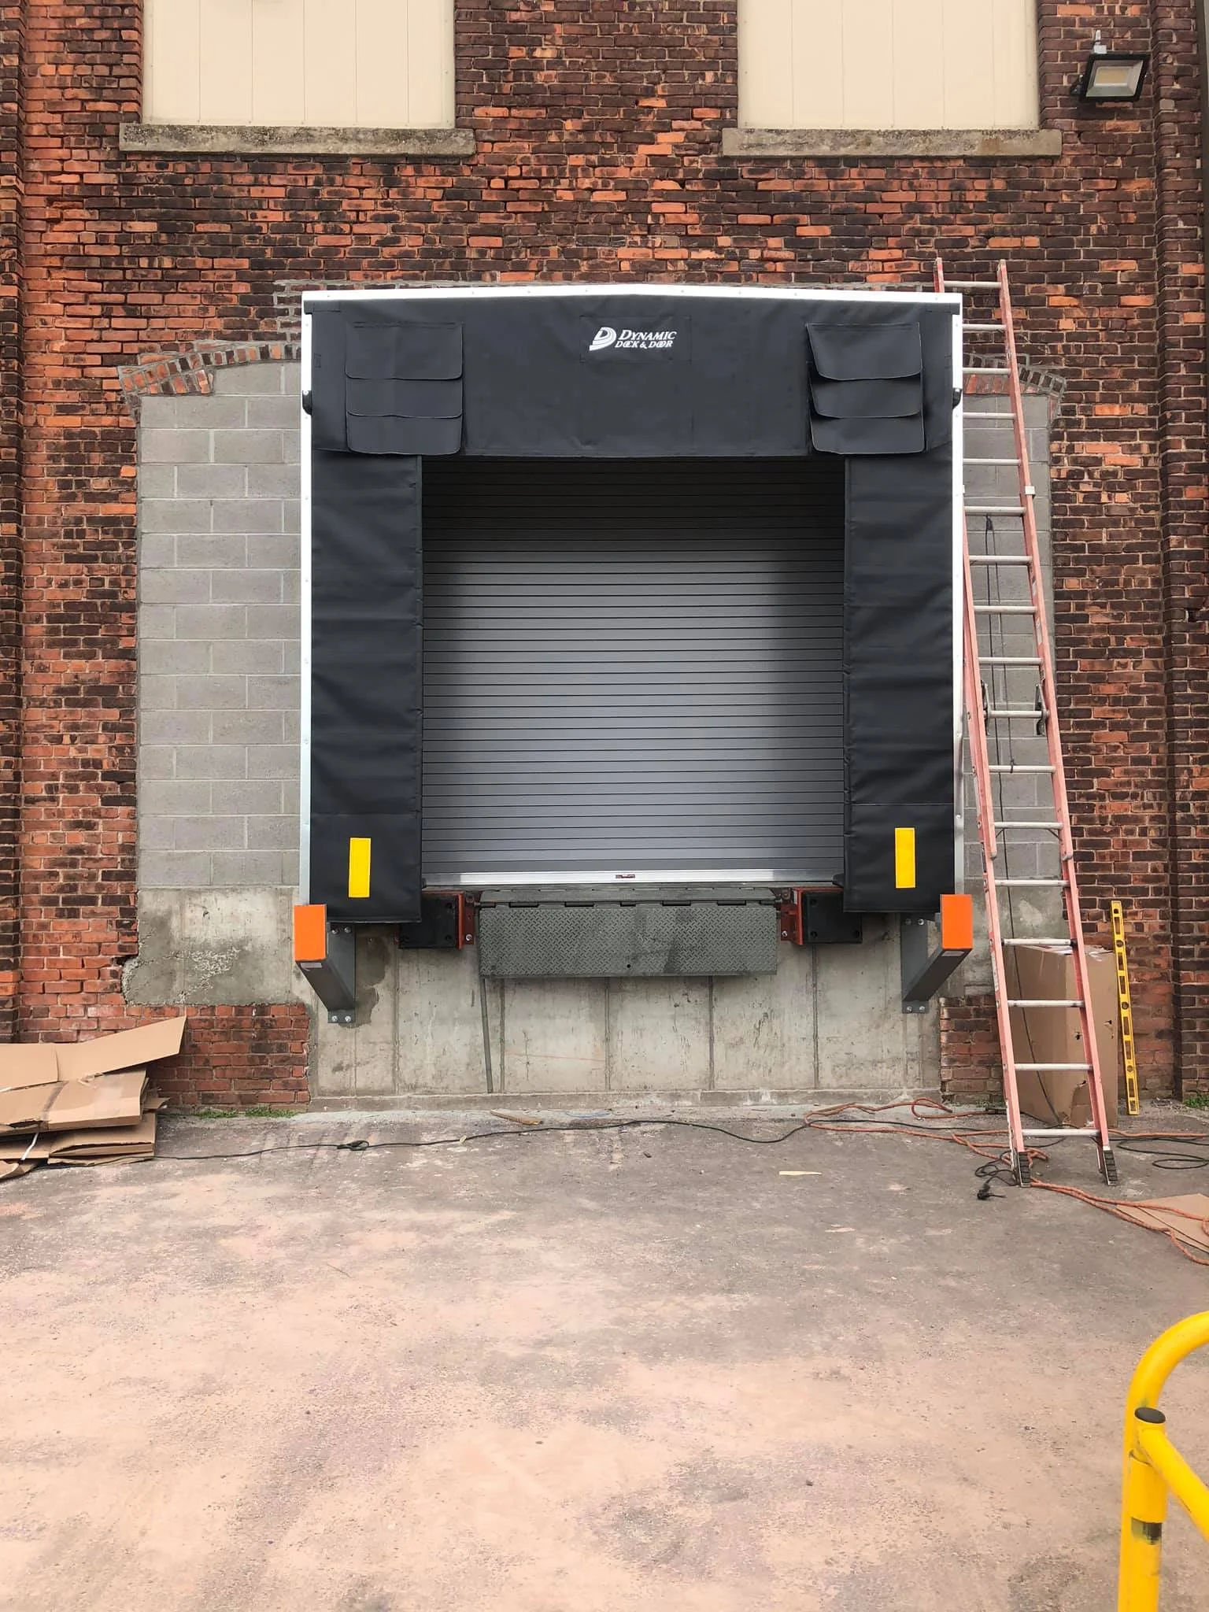
Commercial rolling door at a loading area shown for planning context

Thermal control and commercial access

Insulated Rolling Steel Doors

Rolling-door security with a curtain designed to reduce heat transfer and air movement.

Insulated rolling steel doors support conditioned warehouses, loading areas, service buildings, and commercial openings where security, compact storage, and improved environmental separation need to work together.

Preliminary planning information. Exact sizes, clearances, gauges, thermal values, finishes, and operators require an approved manufacturer/model and verified field dimensions. Revision: Draft 2026-07-24.

Where it fits

A door category designed around the opening.

BPT reviews how people, vehicles, inventory, weather, security, and the building structure come together before narrowing the product line.

  • 01Conditioned warehouses and distribution facilities
  • 02Loading and receiving areas
  • 03Manufacturing and food-service support spaces
  • 04Commercial garages and fleet buildings
  • 05Openings where security and thermal separation are both priorities

Standard planning basis

What the assembly starts with

  • Interlocking insulated curtain profile selected by approved product line
  • Steel guides coordinated with the curtain thickness and mounting condition
  • Counterbalance barrel assembly sized for the heavier insulated curtain
  • Bottom bar and perimeter sealing strategy selected around the project
  • Hood sized to protect the larger coiled curtain where specified
  • Manual, chain-hoist, and motor-operated configurations subject to assembly size
Available options

Where the project becomes specific

  • Insulated curtain profiles and available thermal-performance levels
  • Guide, hood, and bottom weather seals
  • High-cycle or heavy-duty operating packages where available
  • Electric operators, control stations, safety devices, and access integration
  • Powder-coated, painted, galvanized, or stainless finish options
  • Vision, ventilation, and special-environment options when offered by the approved product line

Materials and operation

Specify the whole system, not just the curtain.

Material, finish, insulation, operator, controls, and seals must work with the selected opening, traffic pattern, exposure, and maintenance plan.

Curtain

Interlocking double-wall or insulated metal slats, with core and exterior metal determined by the approved product line.

Guides and brackets

Steel components selected for the heavier curtain, opening size, mounting surface, exposure, and operating method.

Finishes

Factory finish, powder coat, painted finish, galvanized steel, and selected stainless options are confirmed by product line.

Insulated curtain construction is the defining feature of this category.

Published R-value, U-factor, air leakage, and perimeter performance must come from the selected manufacturer/model. The curtain alone does not describe whole-opening performance.

01

Manual or chain hoist

Availability depends on opening size, curtain weight, selected counterbalance system, and safe operating force.

02

Motorized

Often preferred for larger or frequently used insulated doors and coordinated with controls, monitored safety devices, and available power.

03

Integrated controls

Key switches, push stations, remotes, access systems, interlocks, and other control methods are reviewed as part of the operator package.

Planning dimensions

Clearance is part of the product.

Do not reserve only the clear opening. The coil, brackets, guides, operator, hood, service access, and nearby building systems all require coordination.

Typical width rangeMedium through large commercial openings, within the limits of the selected insulated-door model.

Final clear-opening width and structural support must be verified before fabrication or ordering.

Typical height rangeFull-height personnel, vehicle, loading, and equipment openings, subject to model limits.

Curtain height and insulated slat profile materially affect coil diameter and headroom.

Required headroomProject-specific and commonly greater than a comparable non-insulated curtain.

Confirm coil diameter, hood, brackets, structure, utilities, and operator clearance.

Required sideroomProject-specific on both sides, with additional space commonly required at the drive side.

Confirm guide depth, bracket plates, motor or chain-hoist location, and service access.

Backroom / projectionLimited primarily by the insulated coil, hood, guides, seals, and operator projection.

Coordinate with beams, sprinklers, conduit, lights, ductwork, and other overhead conflicts.

Generic rolling-door baseline

Early drafting ranges, not final product dimensions.

Use these ranges only to reserve preliminary space. The selected manufacturer, model, opening size, wind or fire requirements, operator, and field conditions control the final dimensions.

Component featureMetric rangeImperial range
Sideroom clearance100-200 mm4-8 in
Headroom clearance400-600 mm16-24 in
Slat depth profile15-22 mm0.6-0.85 in
Guide channel depth50-75 mm2-3 in

Opening coordination

See how the assembly fits the opening.

Typical assemblyTypical insulated opening

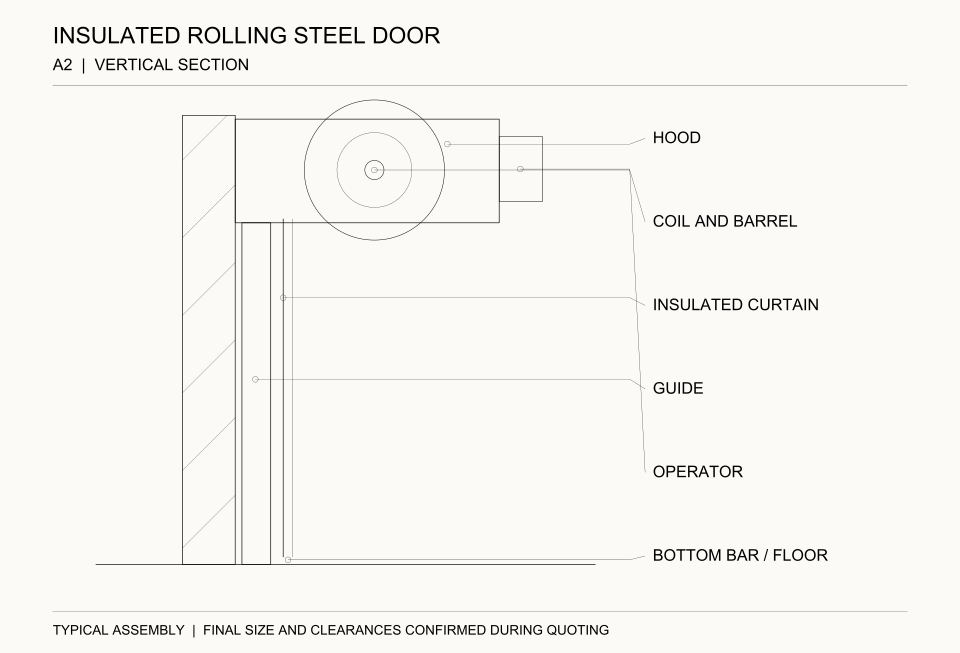
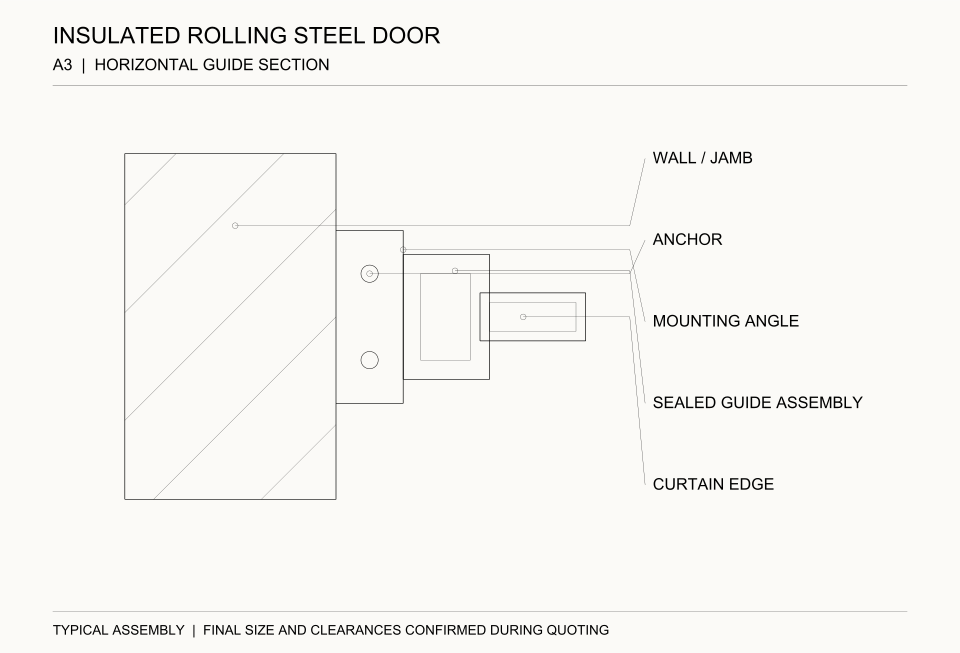
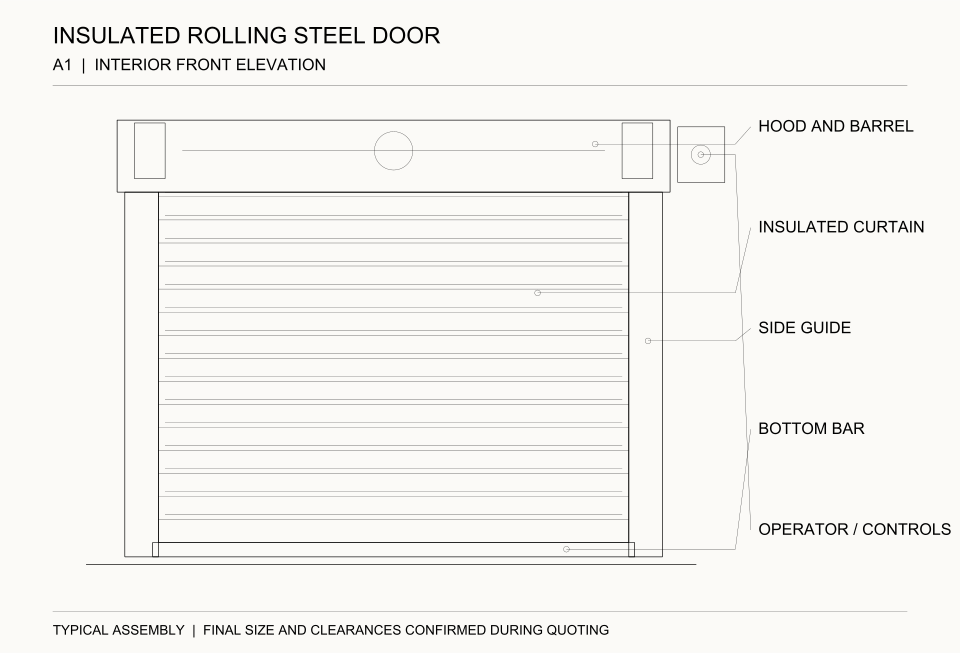
These simplified CAD views show the usual insulated assembly without project dimensions. Final opening size, seals, mounting, operator placement, and clearances are confirmed during quoting and field verification.

01

Establish structural clearances

Record the rough opening, headroom, sideroom, mounting surfaces, overhead conflicts, and drive-side service space before selecting an assembly.

02

Draft the vertical section

Show the wall and lintel, barrel and brackets, hood, curtain path, guide, bottom bar, floor line, seals, and operator projection.

03

Draft the interior elevation

Show opening limits, both guides and fasteners, bracket-to-bracket hood width, curtain slats, bottom bar, and drive-side operator.

04

Detail the guide section

Show the jamb material, wall angle, guide channel, anchors, curtain edge, operating gaps, and windlocks when the approved design requires them.

Component anatomy

What customers, contractors, and architects should recognize.

01

Insulated curtain

Interlocking double-wall or insulated slats form the moving barrier and require model-specific thermal and dimensional data.

02

Guides

Vertical assemblies retain the thicker curtain edges and transfer operational and wind forces to the supporting construction.

03

Barrel

The steel pipe and counterbalance assembly supports the heavier curtain and helps control travel.

04

Brackets

Head plates support the barrel, counterbalance components, and operator at each side of the opening.

05

Hood

A formed metal enclosure protects the larger coiled curtain and must be coordinated with available headroom.

06

Seals and bottom bar

Perimeter and bottom details help manage drafts and air movement, but performance depends on the full installed assembly.

07

Operator

Chain-hoist or electric operation is selected around curtain weight, cycle needs, controls, safety, and available power.

Field context

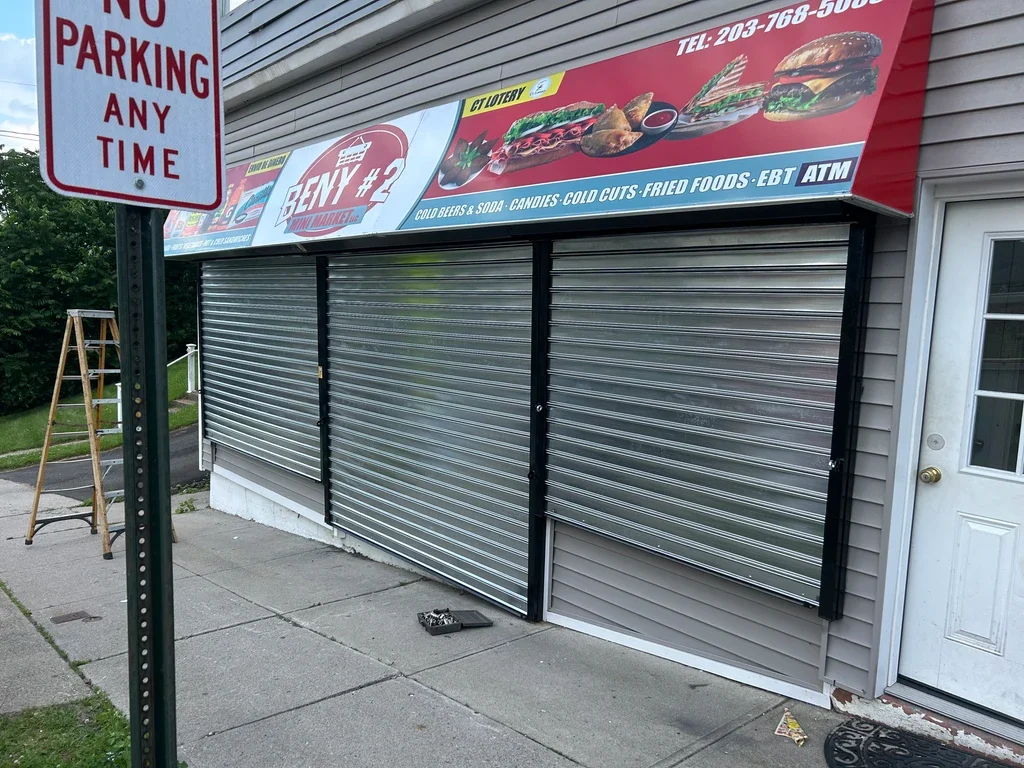
Real openings. Different constraints.

These BPT field images show the kinds of conditions that influence the final recommendation. Confirmed insulated-product photography will replace planning-context images after asset approval.

Architect and contractor resources

Take the planning guide with you.

Review applications, decisions, component anatomy, coordination notes, and diagrammatic elevations before requesting a project-specific quote.

BPT product category planning brief

Category-level planning information only. Exact dimensions, thermal values, gauges, finishes, wind ratings, components, and operators depend on the selected manufacturer/model and verified field conditions.

Jovany technical approval pending
All products

Ready to plan the opening?

Put the product, dimensions, operation, and timing in one useful request.