Call nowGet a free estimate
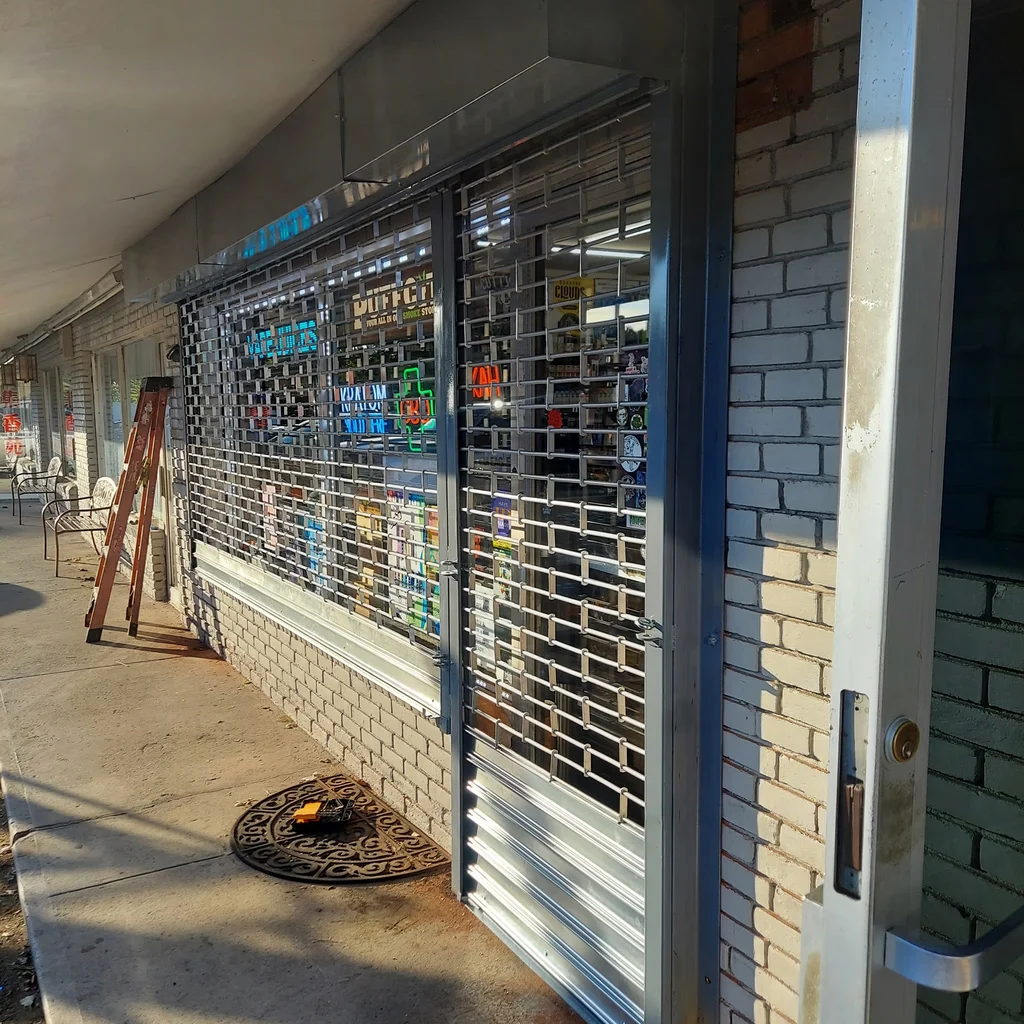
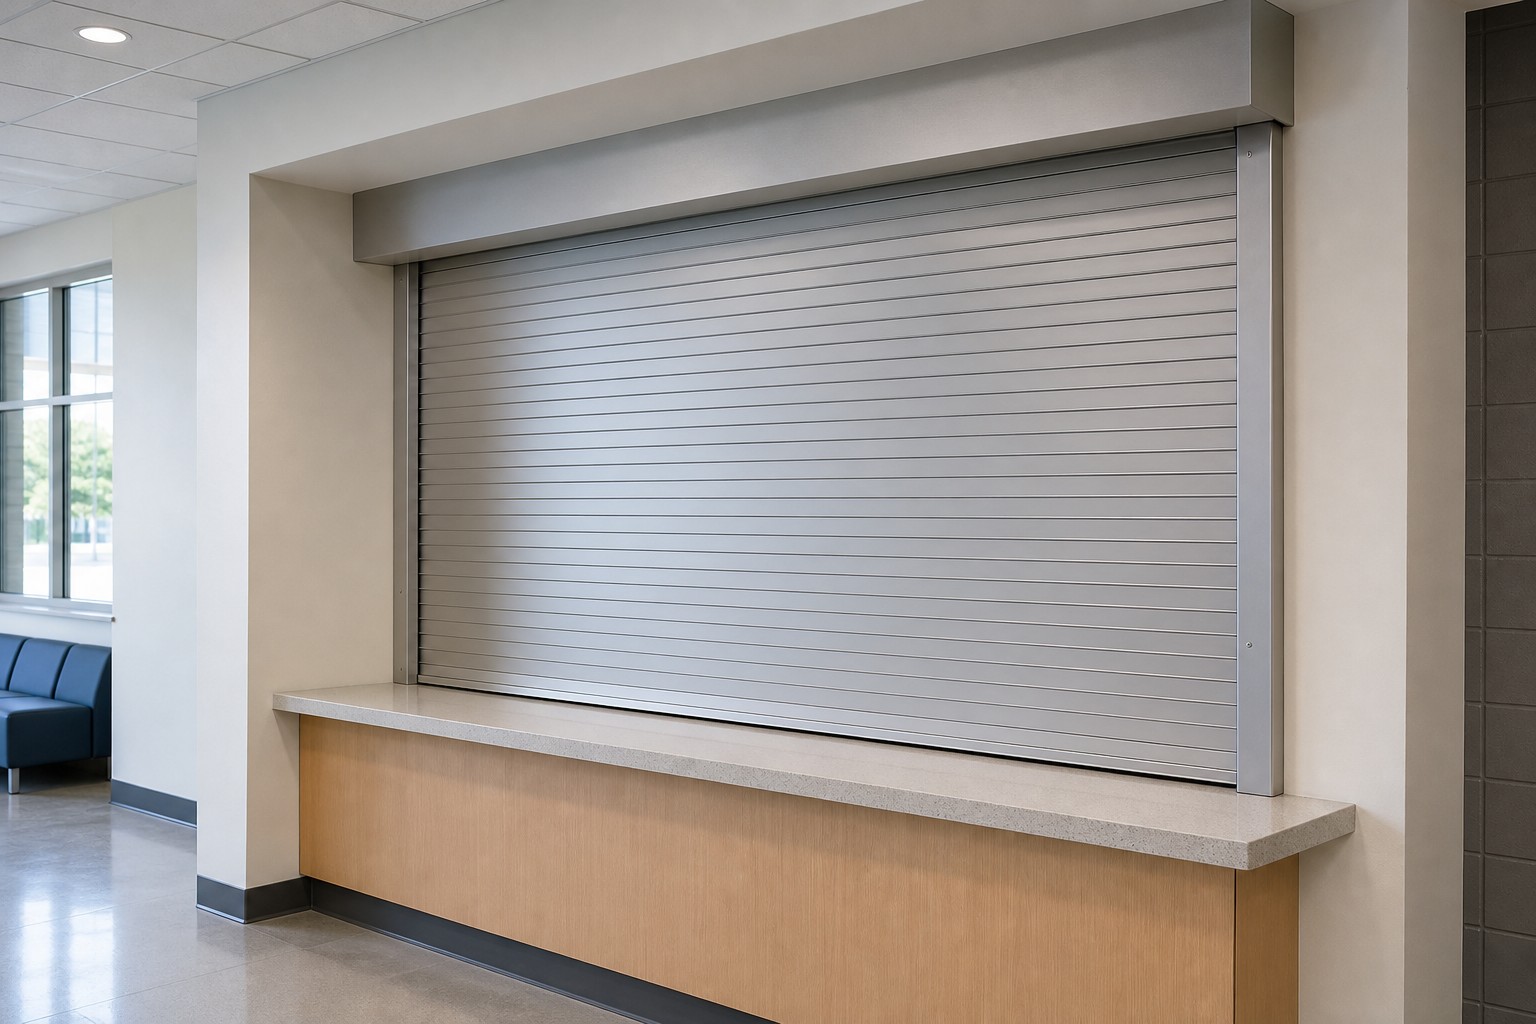
Compact commercial opening suitable for a rolling counter shutter

Compact counter protection

Rolling Counter Shutters

A purpose-sized rolling closure for service windows, counters, kiosks, and interior transactions.

Rolling counter shutters secure smaller openings with compact head and side details. Curtain, frame, sill, locking, operation, finish, and surrounding casework must be coordinated together.

Preliminary planning information. Exact sizes, clearances, gauges, thermal values, finishes, and operators require an approved manufacturer/model and verified field dimensions. Revision: Draft 2026-08-01.

Where it fits

A door category designed around the opening.

BPT reviews how people, vehicles, inventory, weather, security, and the building structure come together before narrowing the product line.

  • 01Food-service and concession counters
  • 02Pharmacy and service windows
  • 03Reception and transaction openings
  • 04Kiosks and retail counters
  • 05Schools, healthcare, and institutional service areas

Standard planning basis

What the assembly starts with

  • Interlocking curtain sized for a compact counter opening
  • Guides coordinated with the jamb, frame, or casework
  • Counterbalance barrel and brackets sized for the curtain
  • Bottom bar coordinated with a counter sill or receiver
  • Hood or fascia selected for the finished interior condition
  • Manual or motorized operation based on size and use
Available options

Where the project becomes specific

  • Solid, perforated, or grille-style curtain configurations
  • Integral frame and sill packages
  • Countertop receivers and locking options
  • Motor operator, wall controls, key controls, and access integration
  • Powder-coated, anodized, stainless, and other finish options
  • Rated counter-fire-door assemblies when required and separately approved

Materials and operation

Specify the whole system, not just the curtain.

Material, finish, insulation, operator, controls, and seals must work with the selected opening, traffic pattern, exposure, and maintenance plan.

Curtain

Interlocking steel or aluminum slats, perforated profiles, or an open grille pattern by approved product line.

Frame and guides

Surface-mounted, between-jamb, or integral-frame components coordinated with the wall and casework.

Sill and finish

Counter sill, receiver, hood, and finish are selected around durability, cleanability, appearance, and locking.

Most counter shutters are selected for security rather than thermal performance.

If the opening needs fire rating, smoke control, acoustical performance, or environmental separation, specify a listed assembly designed for that requirement.

01

Manual push-up

Common for compact, balanced shutters where the bottom bar and locks remain easy to reach.

02

Crank or chain

Provides mechanical assistance when opening size, counter depth, or curtain weight makes direct operation impractical.

03

Motorized

Useful for frequent use or controlled access and coordinated with limits, controls, safety, and available power.

Planning dimensions

Clearance is part of the product.

Do not reserve only the clear opening. The coil, brackets, guides, operator, hood, service access, and nearby building systems all require coordination.

Opening sizeService-window and counter openings within selected model limits.

Verify finished clear opening, casework, countertop, frame depth, and mounting substrate.

HeadroomCompact but project-specific; 16-24 in is a generic rolling-door reference, not a counter-shutter requirement.

Use approved coil and hood dimensions for the selected shutter.

SideroomProject-specific; 4-8 in per side is a generic rolling-door reference only.

Integral frames may package the guides differently than field-mounted wall angles.

Guide depthModel and frame-specific.

Coordinate guide projection with trim, casework, service access, and public contact surfaces.

Sill conditionCountertop, receiver, or integral sill.

Confirm a level closing surface, locking detail, drainage or cleaning needs, and finish transitions.

Generic rolling-door baseline

Early drafting ranges, not final product dimensions.

Use these ranges only to reserve preliminary space. The selected manufacturer, model, opening size, wind or fire requirements, operator, and field conditions control the final dimensions.

Component featureMetric rangeImperial range
Sideroom clearance100-200 mm4-8 in
Headroom clearance400-600 mm16-24 in
Slat depth profile15-22 mm0.6-0.85 in
Guide channel depth50-75 mm2-3 in

Opening coordination

See how the assembly fits the opening.

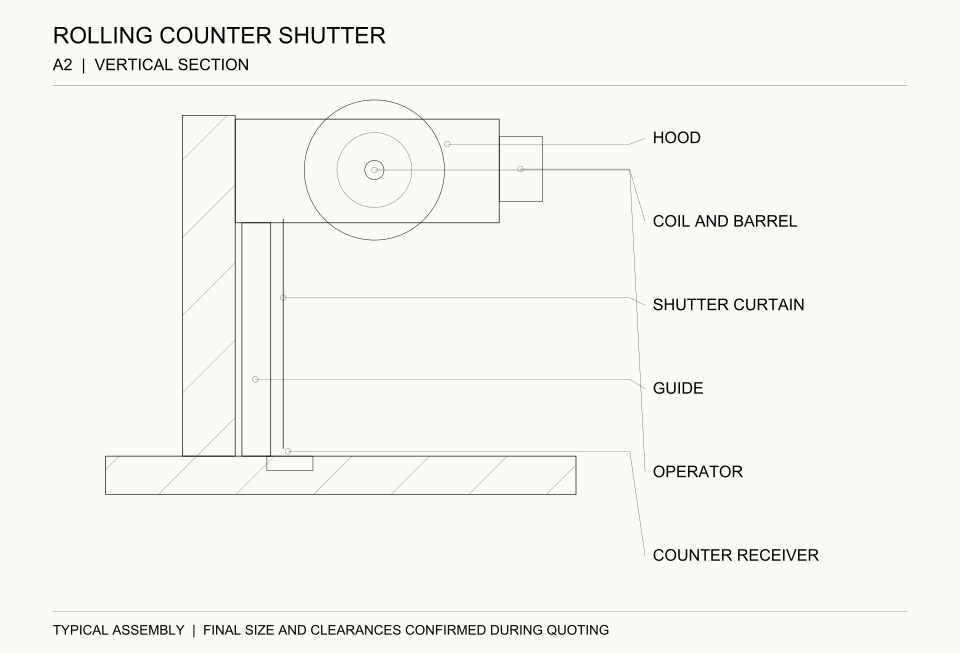
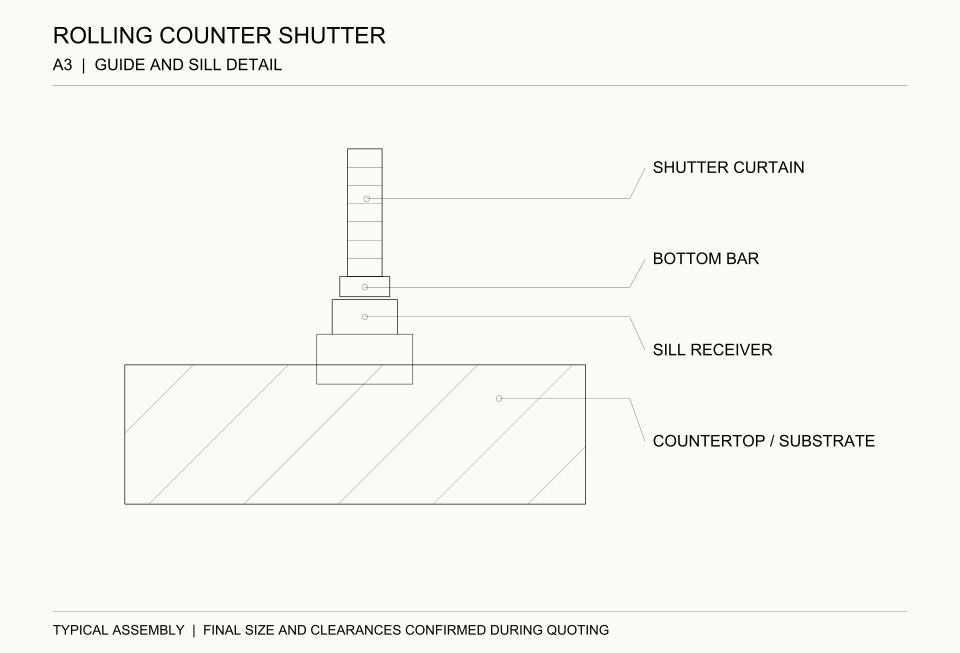
Typical assemblyTypical counter opening

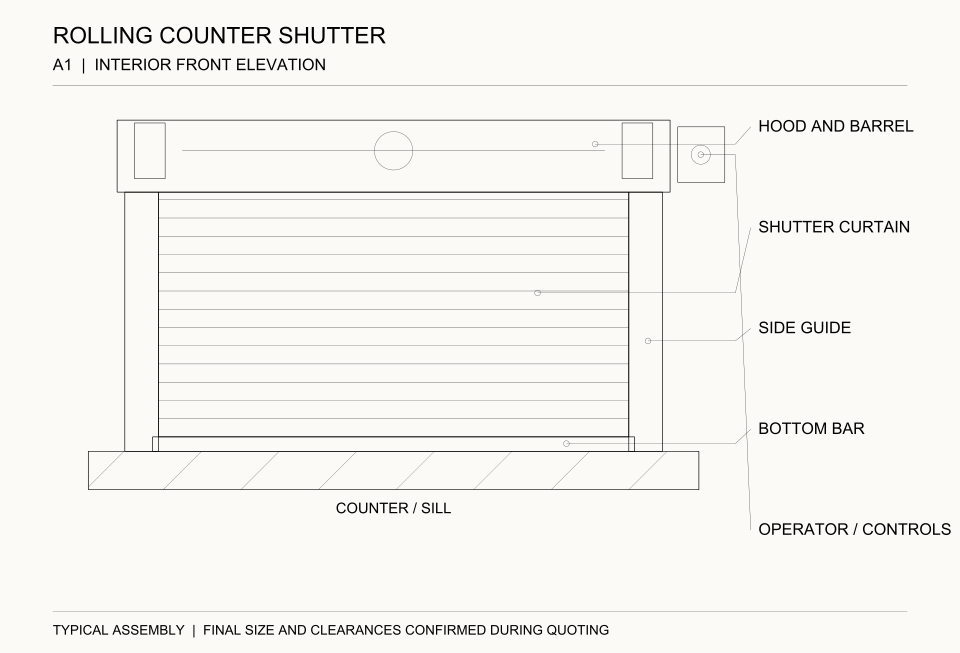
These simplified CAD views show the usual counter-shutter assembly without project dimensions. Final opening size, frame, casework, sill, locking, operator, finish, and clearances are confirmed during quoting and field verification.

01

Establish structural clearances

Record the rough opening, headroom, sideroom, mounting surfaces, overhead conflicts, and drive-side service space before selecting an assembly.

02

Draft the vertical section

Show the wall and lintel, barrel and brackets, hood, curtain path, guide, bottom bar, floor line, seals, and operator projection.

03

Draft the interior elevation

Show opening limits, both guides and fasteners, bracket-to-bracket hood width, curtain slats, bottom bar, and drive-side operator.

04

Detail the guide section

Show the jamb material, wall angle, guide channel, anchors, curtain edge, operating gaps, and windlocks when the approved design requires them.

Component anatomy

What customers, contractors, and architects should recognize.

01

Curtain

Interlocking slats, bottom bar, and endlocks form the moving counter closure.

02

Guides

Vertical channels at the jambs retain the curtain and may be part of an integral frame.

03

Counterbalance barrel

The steel pipe and spring system counteract curtain weight above the opening.

04

Brackets

Compact steel plates support the barrel and operator at the head.

05

Hood or fascia

A metal enclosure protects the coil and finishes the opening above the counter.

06

Bottom bar and sill

The lower edge meets the counter, receiver, or integral sill and carries selected locks or seals.

07

Operator

Manual, assisted, or motor operation is selected for opening size, reach, frequency, and access control.

Field context

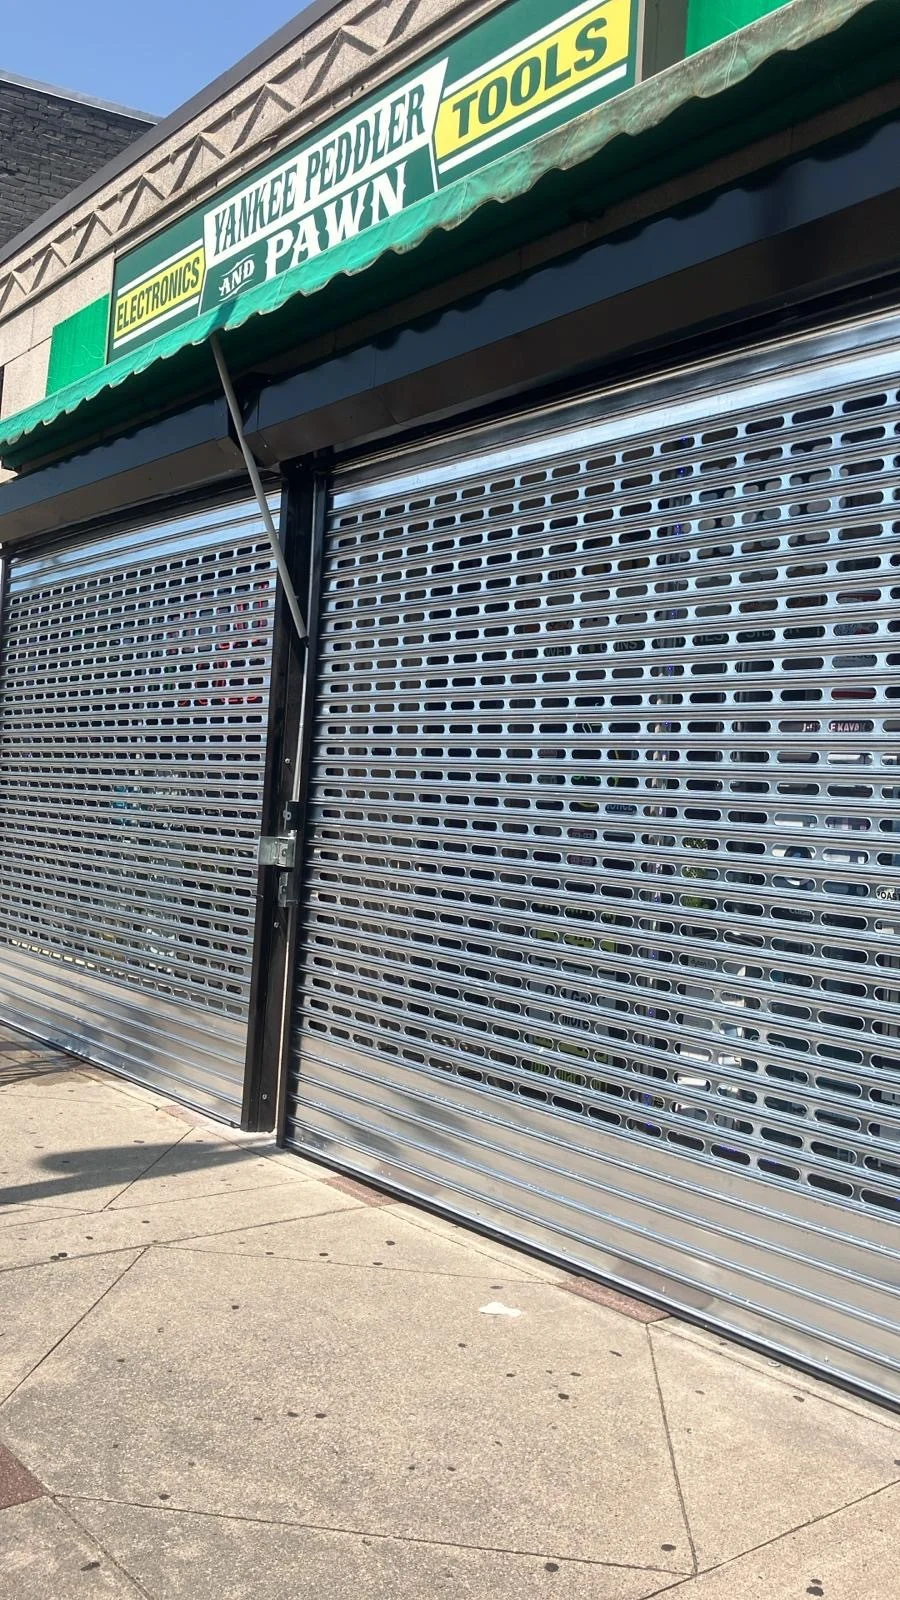
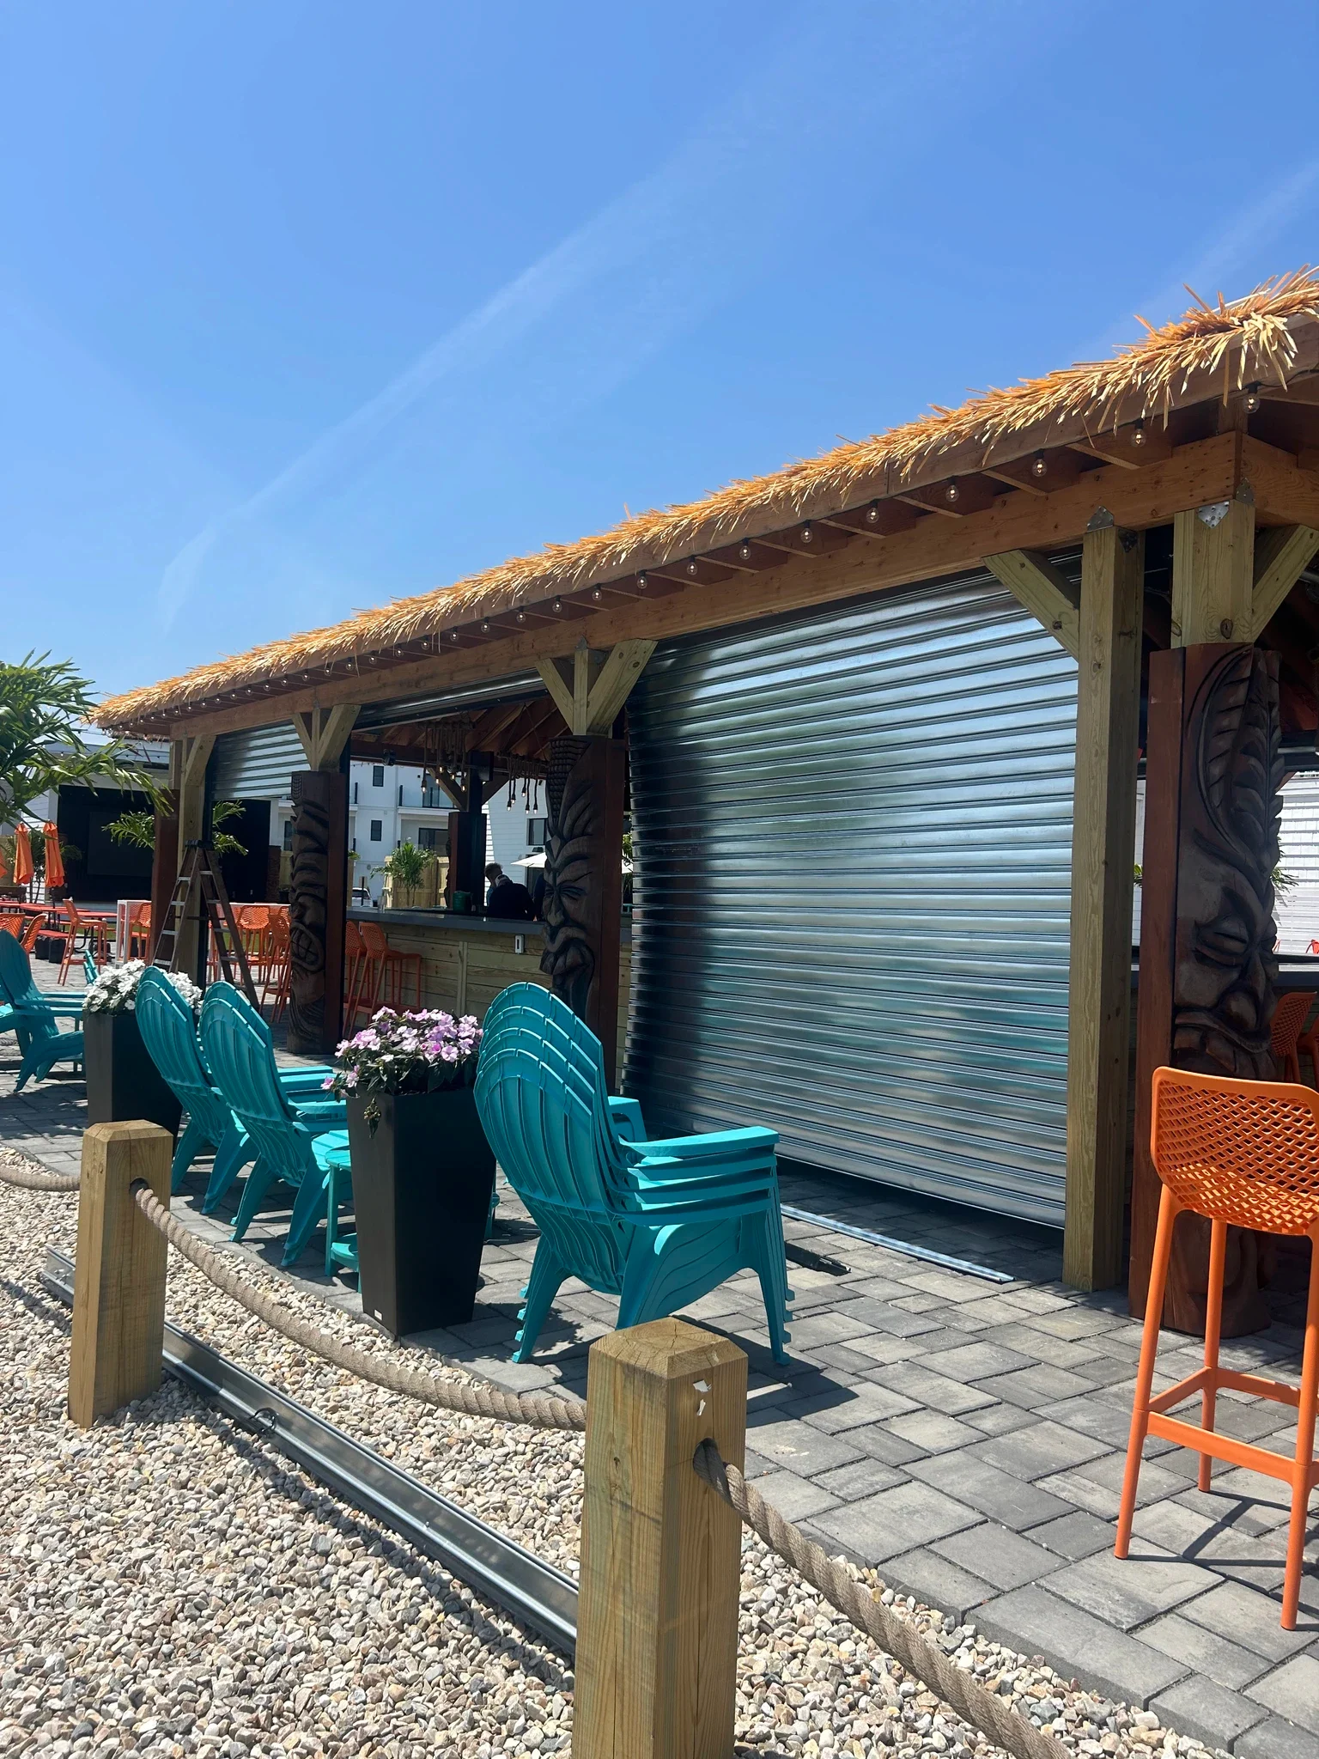
Real openings. Different constraints.

These BPT field images show the kinds of conditions that influence the final recommendation. Confirmed insulated-product photography will replace planning-context images after asset approval.

Architect and contractor resources

Take the planning guide with you.

Review applications, decisions, component anatomy, coordination notes, and diagrammatic elevations before requesting a project-specific quote.

BPT rolling counter shutter planning brief

Category-level planning information only. Exact frame, dimensions, curtain, sill, finish, locks, and operator depend on the selected manufacturer/model and finished opening.

Manufacturer and project-specific technical approval required
Manufacturer data sheet

Added after Jovany confirms the approved manufacturer and model.

All products

Ready to plan the opening?

Put the product, dimensions, operation, and timing in one useful request.